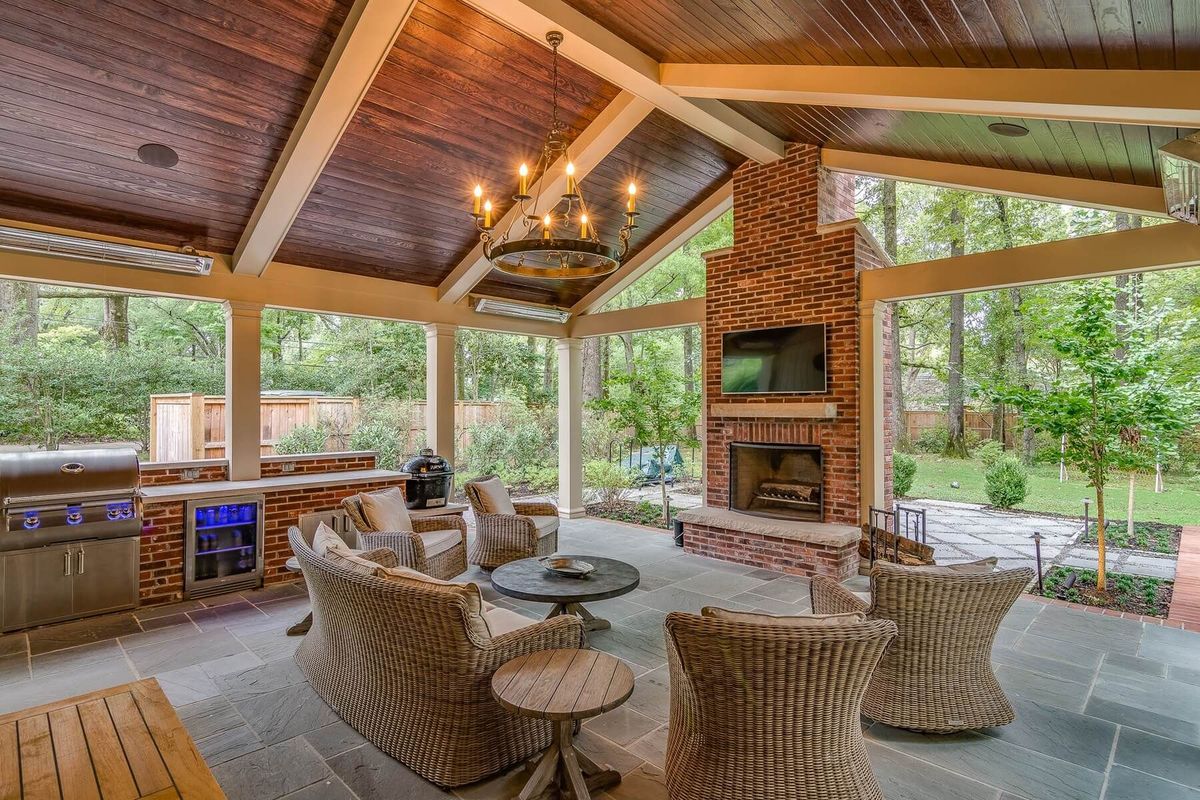
How much does a screened-in porch cost in Branson?
Screened-in porches in Branson average $30 to $85 per square foot installed, depending on the size, the roof and ceiling style, and whether we are building over an existing deck or new from the ground up.
For example, a 200-square-foot screened porch works out to roughly $6,000 to $17,000 at those averages. Building over a sound existing deck tends to sit at the low end of that range, and a new porch built from the ground up at the high end. Roof and ceiling style, size, and add-ons like a porch ceiling fan, lighting, premium screens and a composite floor move the price too.
These are averages, so your fixed price comes after a design session with a 3D rendering. Projects of any size are welcome, with several payment options: monthly payments, or do the project now and pay later.
Can you screen in my existing deck or patio?
Yes, if it is sound. Enclosing an existing deck or patio is the least expensive way to add a screened porch.
Before we build, we look at the structure you already have: the footings or slab, the framing, the posts and the roof tie-in. If it is sound, we can screen it in. If it is not, we show you what it needs, because the new room is only as good as what holds it up.
If your deck is worn out, it may make more sense to replace it and build the screened porch on a new composite deck, and we tell you honestly which one does.
Do I need a permit for a screened porch?
We handle permits for you. Your project manager takes care of what your address requires, so you know before the work starts.
Permit rules differ by town and county, and each town page covers how permits work where you live.
Engineered footings, posts and beams are part of every project, and we photograph hidden structure and keep it in your Home Passport.
What roof options will match my house?
We offer both gable and shed lean-to roofs. Depending on the slope and the roof we are tying into, we build them with shingles or metal.
The roof is matched to your house, with gutters. A lodge roof with a cathedral ceiling and a tongue-and-groove porch ceiling are available as add-ons, and every ceiling has a rough-in for a fan and lights.
At your design session the 3D rendering shows you the roof on your house before construction begins.
How long does it take to build?
A screened porch typically takes 3 to 4 weeks to build, depending on whether we are building new from the ground up or over an existing deck.
Building over a sound existing deck takes less time than starting from the footings. Size, roof style and the weather affect the schedule too.
Your project manager tells you the plan before we start and keeps you posted along the way.