Big Chief Exteriors
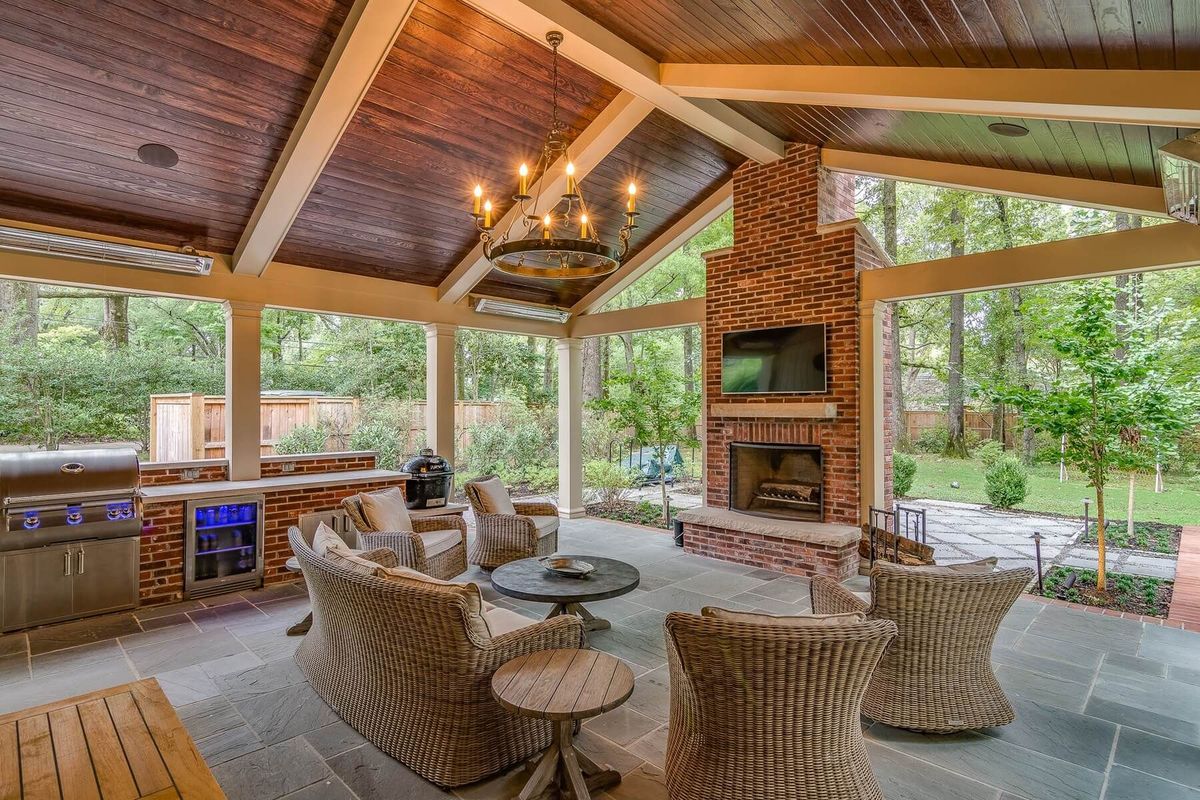
Branson porch enclosure: an existing porch screened in on a home near Table Rock Lake

Branson Porch Enclosure for Table Rock Lake homes

Firefly™ Outdoor Rooms

Screen in your existing porch at $50 to $100 per square foot, or convert it to a sunroom at $125 to $200.

Several payment options: split it into monthly payments, or do the project now and pay later.

Serving Branson and the Ozarks

Porch enclosure for Branson and Table Rock Lake homes.

Big Chief Exteriors encloses porches for homeowners in Branson and around Table Rock Lake. This is the in-depth look at porch enclosure within our Branson sunroom contractor service: screen in an existing porch with a screen system, knee walls and a screen door, or convert it to an insulated sunroom. A typical enclosure takes 2 to 4 weeks.

Pairing it with other work? See our screened porch construction, four-season sunroom addition, roofing, gutters, siding and windows. See the screened porch and four-season room cost guide, or start with a free estimate. See Table Rock Lake and where we work.

What we install

Product lines we install: a screened enclosure or a four-season sunroom conversion.

Screen in

$50 to $100 per square foot

Screened enclosure

Your existing porch screened in with a base-and-cap screen system, knee walls and a screen door available.

Convert to a sunroom

$125 to $200 per square foot

Sunroom conversion

Your existing porch converted to a four-season room with insulated walls, windows from NT Windows and finished drywall.

Screen in or convert

Screen in your porch, or convert it to a sunroom.

Knee walls and screen door

Premium screens, knee walls and a screen door, planned in the design.

Your existing roof

We check your porch roof and structure first.

We write a detailed fixed price for your full scope of work after your Free Estimate, with payment options: monthly payments, or do the project now and pay later. See financing details or the products we install.

How it goes

How we enclose a porch, from Free Estimate to walkthrough.

  1. 01

    Free Estimate

    We look at your porch, its roof, posts and footings.

    Book a Free Estimate
  2. 02

    Design session

    We show you the enclosed porch on your home in a 3D rendering.

  3. 03

    Permits

    We handle the permits for you.

  4. 04

    Structure check

    We check the roof, framing and footings and repair what the enclosure needs.

    What we cover up
  5. 05

    Enclosure

    The screens, knee walls and door, or the insulated walls and windows, go on. A typical enclosure takes 2 to 4 weeks.

  6. 06

    Walkthrough

    A final walkthrough, with the photo log in your Home Passport.

    The Home Passport

Built to last

Engineered footings, posts and beams are part of every project.

Screened porch and four-season room cost guide

Backed for life

Our Lifetime Craftsmanship Warranty covers our workmanship for as long as you own your home.

Our warranty

Premium, within reach

Pay outright or monthly, with the 12-Month Plan or the Low-Monthly Plan.

Porch enclosure financing details

Straight answers

Porch enclosure questions from Branson and Table Rock Lake homeowners.

How much does it cost to enclose a porch?

Screening in an existing porch in Branson averages $50 to $100 per square foot installed. Converting it to a four-season sunroom averages $125 to $200 per square foot.

For example, a 200-square-foot porch works out to roughly $10,000 to $20,000 as a screened enclosure, or $25,000 to $40,000 as a sunroom, at those averages. Roof and ceiling style, knee walls, premium screens and add-ons like fans, lighting and a ductless mini-split move the price too.

These are averages, so your fixed price comes after a design session with a 3D rendering. Projects of any size are welcome, with several payment options: monthly payments, or do the project now and pay later.

Should I screen it in or convert it to a sunroom?

Screen it in if you want to enjoy warm evenings without bugs at the lowest cost. Convert it to a sunroom if you want a space you can use all year.

A screened enclosure keeps bugs out, gives you shade and shelter from light rain, and lets the breeze through for the warm months. A sunroom has insulated walls, windows from NT Windows and finished drywall, and can be heated and cooled with a ductless mini-split.

At your design session we talk through the seasons you want to use the space, and the 3D rendering shows you both before you commit.

Can my existing porch roof handle an enclosure?

Often, yes, if the porch is sound. We look at the roof, posts, framing and footings or slab before we build, because the enclosure is only as good as what holds it up.

If the structure is sound, we can screen it in. If it is not, we show you what it needs first. A roof that needs work can be replaced or repaired at the same time, with gutters matched to your house.

We photograph hidden structure and keep it in your Home Passport.

Do I need a permit to enclose a porch?

We handle permits for you. Your project manager takes care of what your address requires, so you know before the work starts.

Permit rules differ by town and county, and each town page covers how permits work where you live.

How long does a porch enclosure take?

A porch enclosure typically takes 2 to 4 weeks.

Size, whether you are screening it in or converting it to a sunroom, the roof and the weather all affect the schedule.

Your project manager tells you the plan before we start and keeps you posted along the way.

Questions

More porch enclosure questions, answered.

Protect the house once. Enjoy it for good.

We have several payment options. Split your project into easy monthly payments, or do it now and pay later.

Every Free Estimate includes a gift card to both Texas Roadhouse and The Social Birdy.

Several payment options

Do the project now. Pay later, or split it into easy monthly payments.

Every option we quote comes with a monthly price, so you can fix the problem today without paying it all at once. Subject to credit approval.